Jessica Lane
34 Edgewood Drive, Greenwich, Connecticut 06831
34 Edgewood Drive
$4,600,000
Courtesy of Serhant Connecticut, LLC
4 beds
4 full baths
2 half baths
5,244 Sq.Ft.
1989 BUILT
1.27 Acres LOT
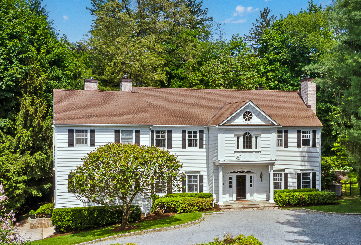
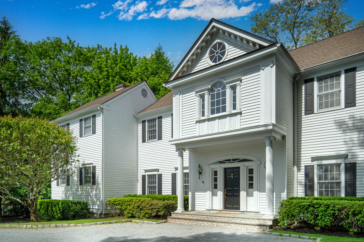
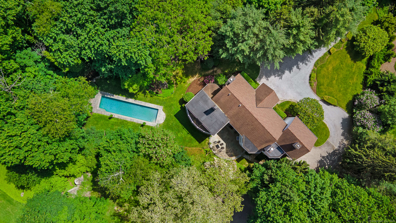
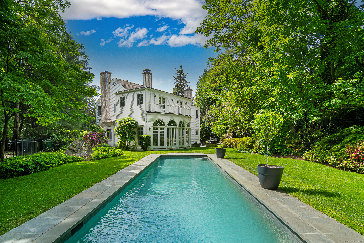
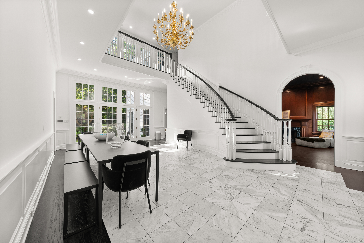
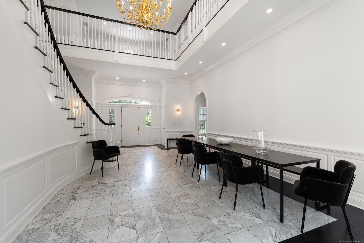
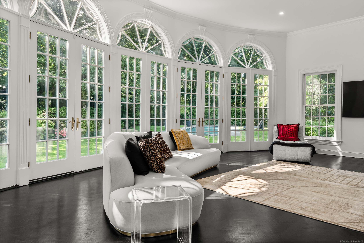
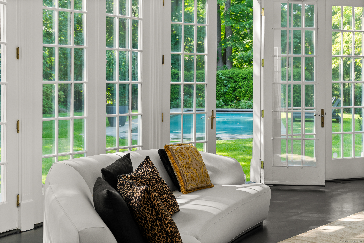
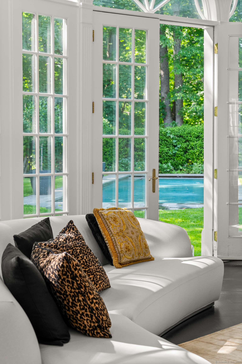
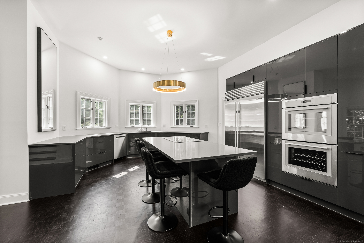
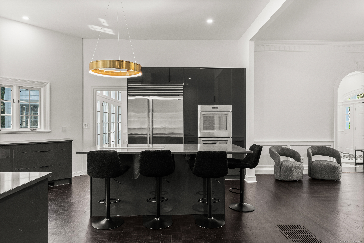
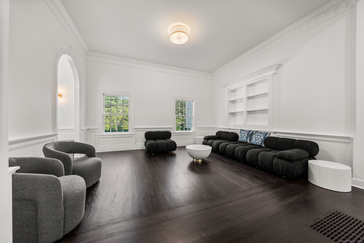
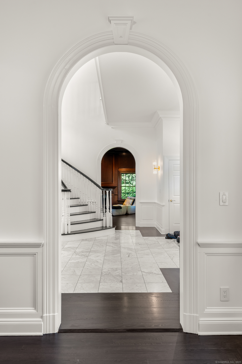
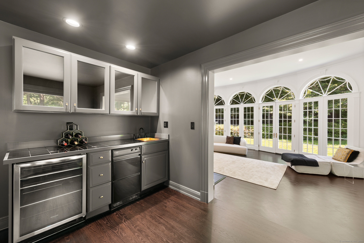
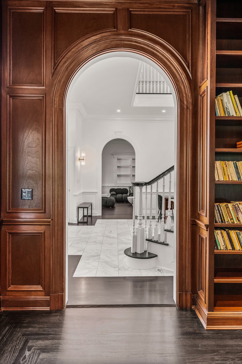
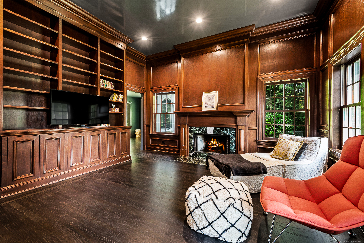
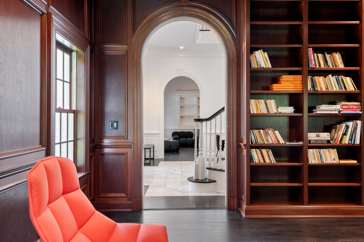
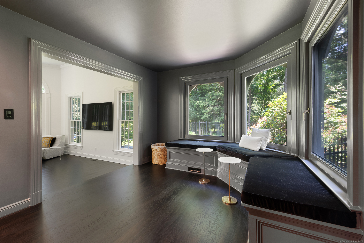
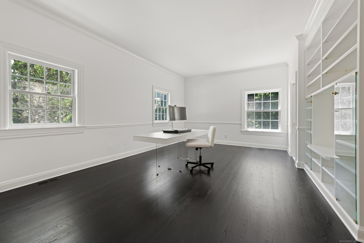
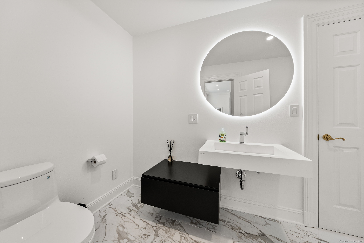
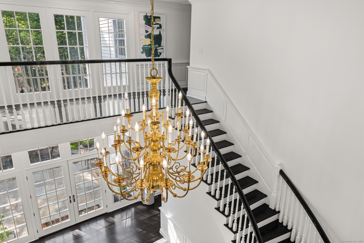
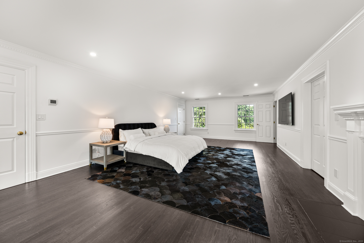
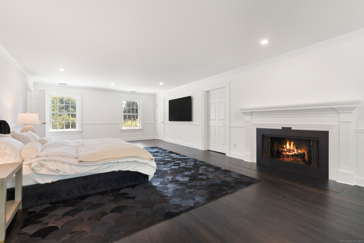
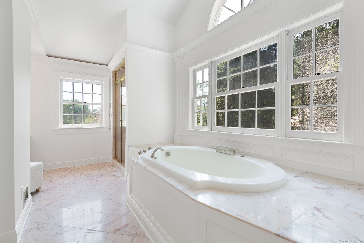
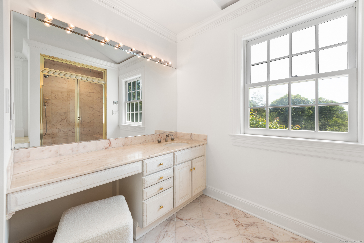
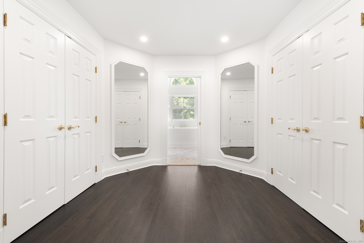
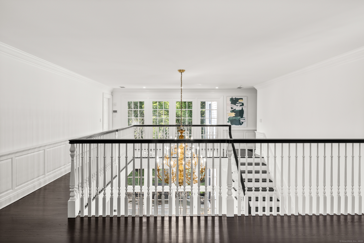
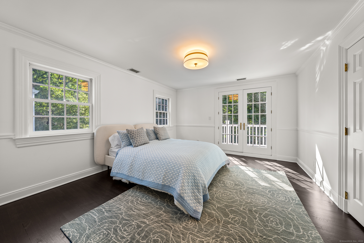
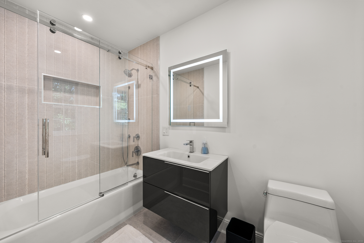
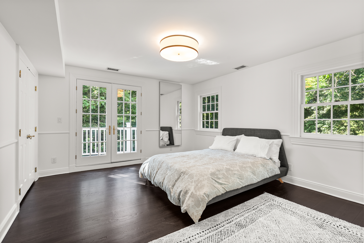
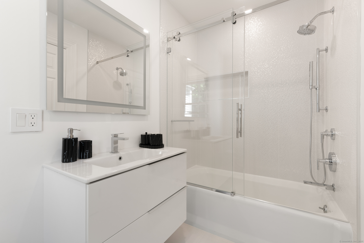
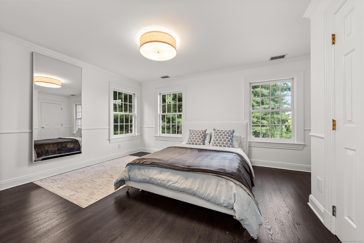
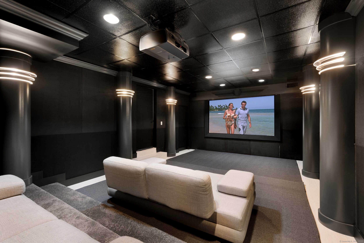
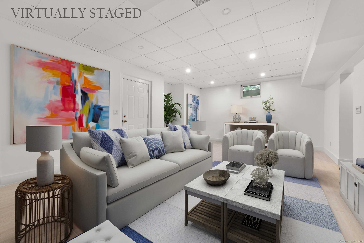
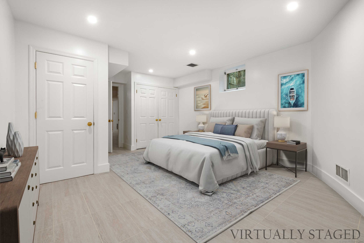
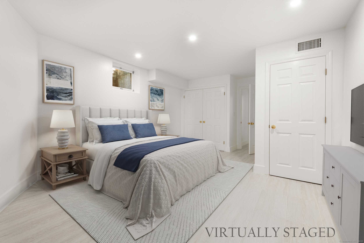
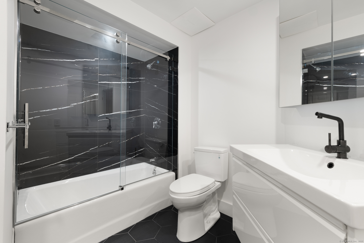
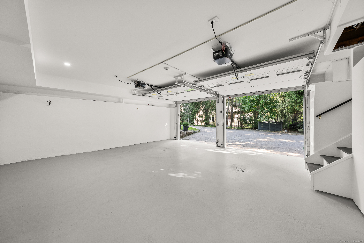
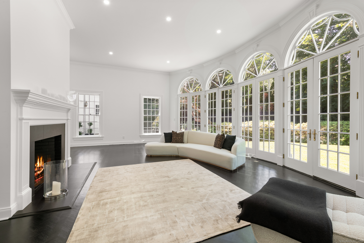
Tucked discreetly at the end of a long, private drive in coveted mid-country Greenwich, this masterfully renovated Colonial offers a harmonious blend of heritage architecture and sophisticated modernity. Designed to accommodate both grand-scale entertaining and intimate daily living, the residence unfolds across three levels and over 7,000 square feet of meticulously curated interiors. The home's arrival sequence sets a gracious tone-guests are welcomed by a soaring two-story foyer with front-to-back sightlines that open to a sun-washed terrace and lush landscaped grounds. Abundant natural light spills in through expansive windows, illuminating custom millwork, bespoke cabinetry, and elegant detailing throughout. At the heart of the home, a newly designed gourmet kitchen, crafted for the discerning chef, features state-of-the-art appliances and a seamless connection to a generous family room. The adjacent great room, with its dramatic double-height ceilings and wood-burning fireplace, serves as a striking centerpiece for gatherings both casual and formal. A richly appointed home office, complete with custom built-ins and its own wet bar, offers a distinguished workspace, while a flexible main-level suite provides optional first-floor bedroom accommodations. Defined by grand ceiling heights across all levels and the luxury of all town utilities. Upstairs, the serene primary suite offers a true sanctuary: a private fireplace lounge, two custom-fitted closets

Area & Lot

Status
Sold
Living Space
5,244 Sq.Ft.
Total Area
5,244 Sq.Ft.
Lot Size
1.27 Acres
MLS® ID
24104974
Type
Residential
Year Built
1989
Neighborhood
South of the Parkway
Architecture Styles
Colonial
Water Frontage
Not Applicable
Elementary School
Glenville
Middle School
Western
High School
Greenwich

Interior

Bedrooms
4
Total Bathrooms
6
Full Bathrooms
4
Half Bathrooms
2
Laundry Room
Lower Level, Upper Level
Appliances
Gas Cooktop, Oven/Range, Refrigerator, Freezer, Dishwasher, Washer, Dryer
Other Interior Features
Auto Garage Door Opener, Cable - Available, Central Vacuum, Humidifier, Open Floor Plan, Security System

Exterior

Garage Space
2.0
Water Source
Public Water Connected
Pool
Heated, In Ground Pool
Roof
Asphalt Shingle
Lot Features
Secluded, Lightly Wooded, Level Lot
Parking
Attached Garage
Heat Type
Hot Air
Air Conditioning
Central Air
Sewer
Public Sewer Connected
Substructure
Concrete
Other Exterior Features
Terrace, Garden Area, French Doors, Underground Sprinkler

Financial

Sales Price
$4,600,000
Real Estate Tax
$23,587/yr
Zoning
RA-1

Property Images

""
WATCH VIDEO

South of the Parkway

Explore

In The Market?

Whether you're buying, selling, relocating or investing, Jessica Lane provides expert real estate guidance throughout Fairfield County, CT and Westchester County, NY including Greenwich, Rye, Darien, New Canaan, Westport, North Stamford, Ridgefield, Scarsdale, Rye Brook and beyond.